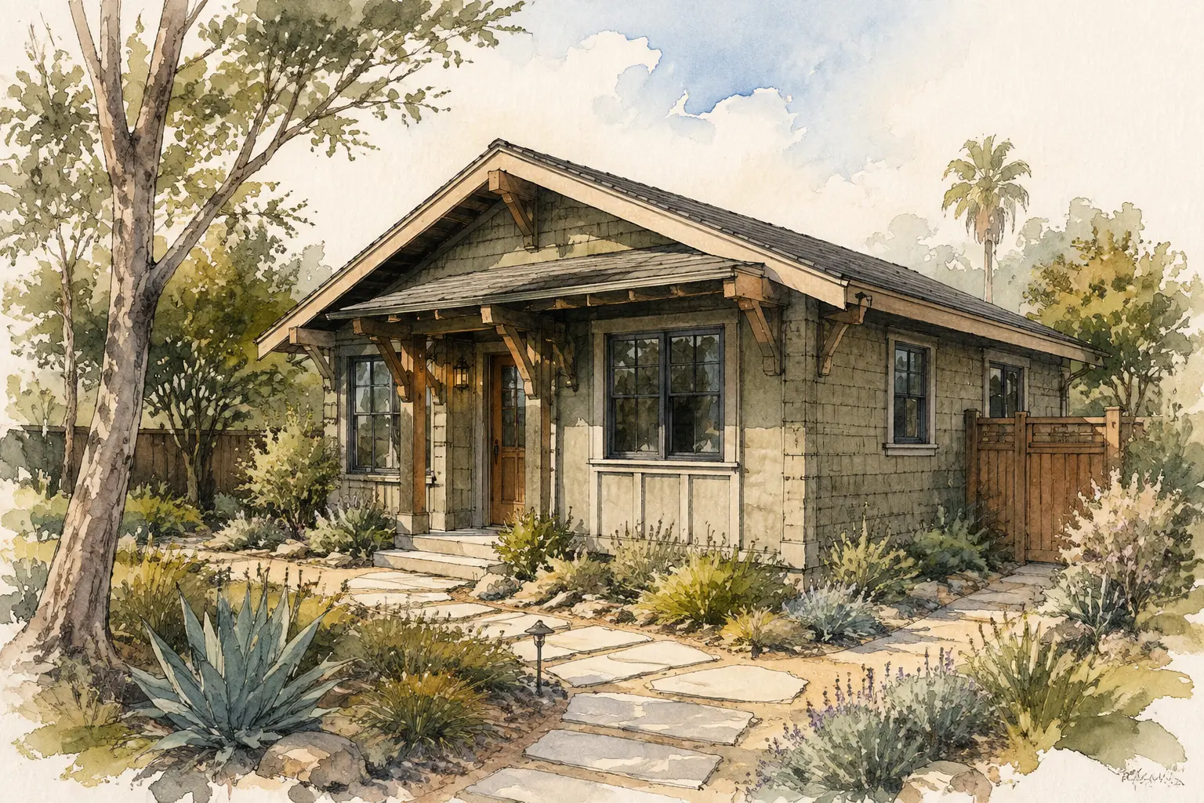
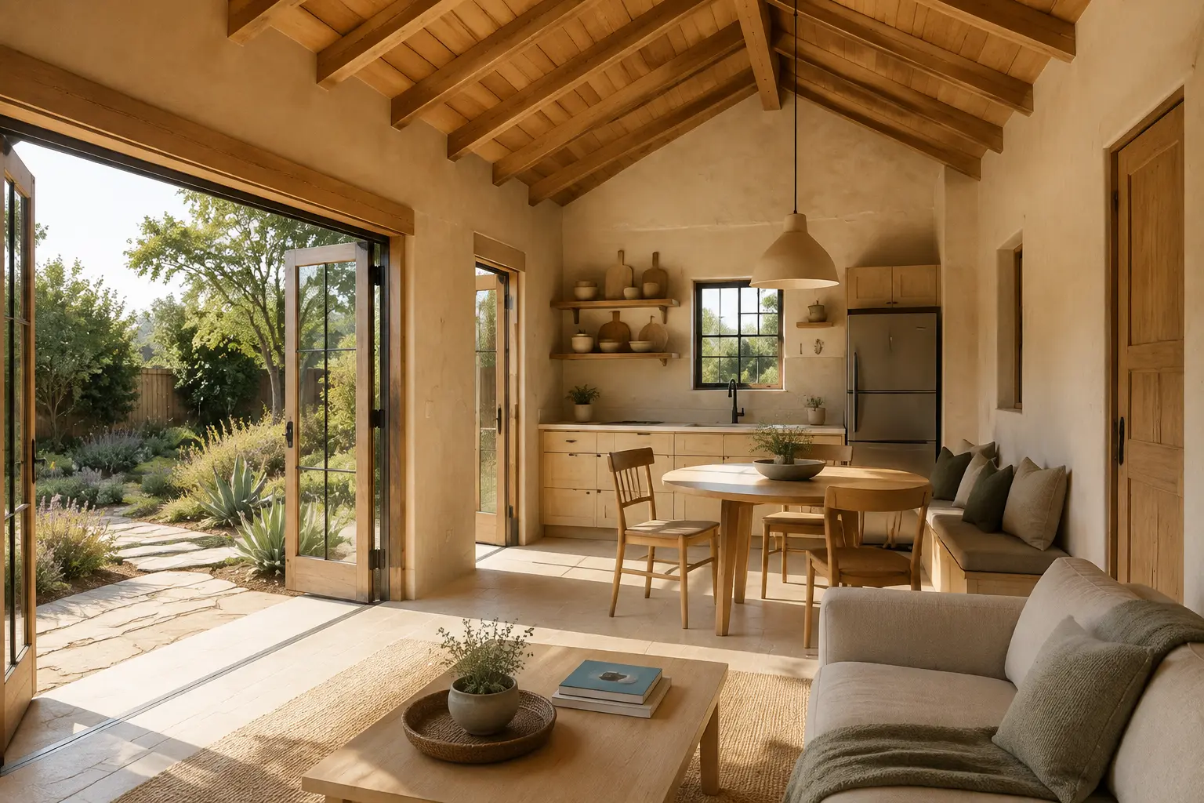
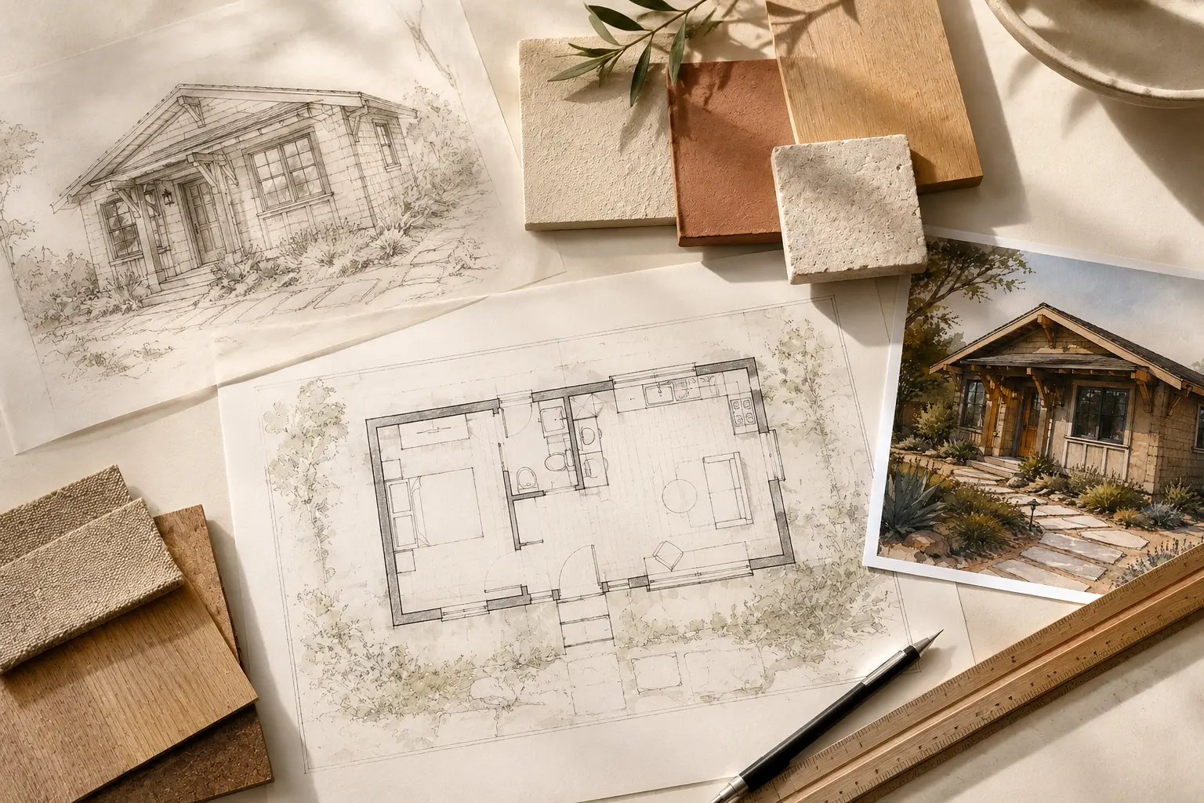
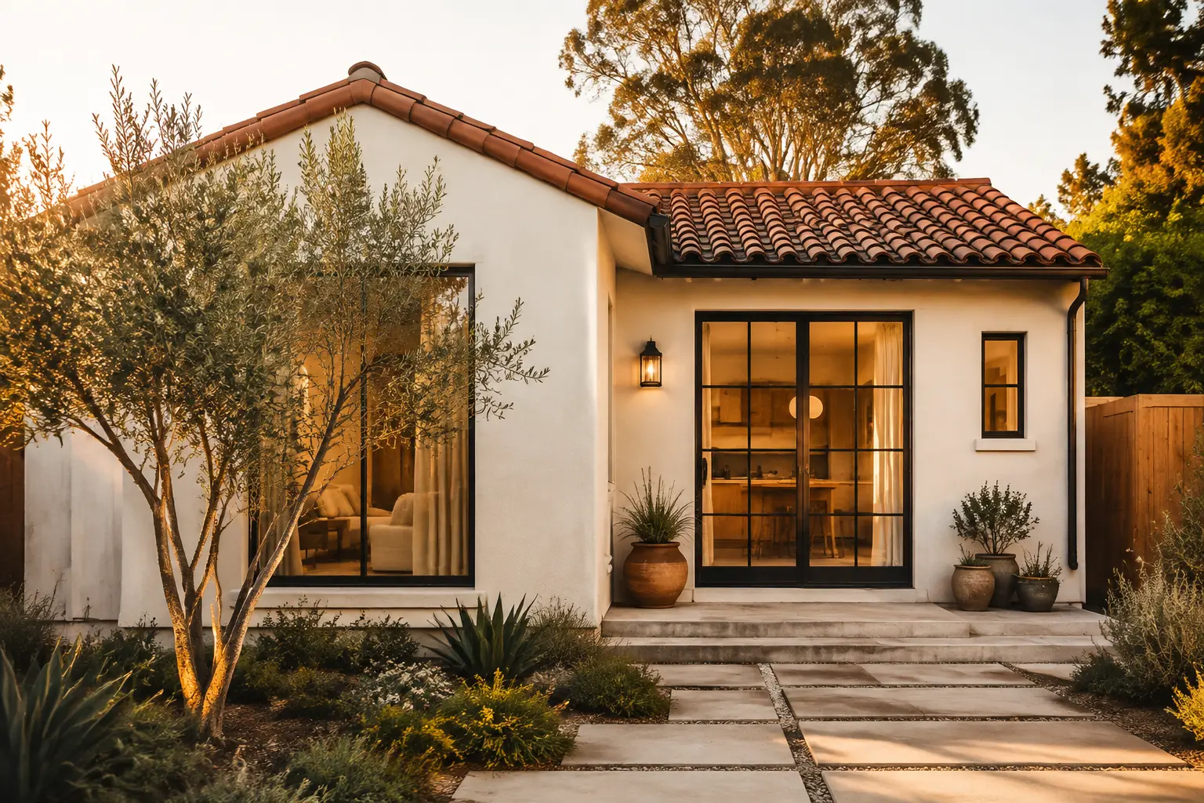
Designed from scratchStarting at $6,500
Custom Plan Set
A project-specific floor plan and architectural production set developed for the property and intended use.
Start with the property report →California-wide ADU site feasibility, thoughtful design, and clear production fees. Local plan services are available in San Diego and Ventura Counties.
We create ADU plan sets that feel considered, site-specific, and ready for a clear path through production and review.
ParcelForm can guide and coordinate the complete project—from feasibility and design through consultants, permitting, contractor coordination, construction support, interiors, and final completion. Major decisions are reviewed against the established building budget so cost, quality, and design priorities remain visible throughout the work.
Meet the team behind ParcelForm →An instant preliminary PDF covering the statewide ADU baseline and local items to verify.
Generate report →Owners + Professionals$149 Zoning & Site ProfileA parcel-specific report on zoning, overlays, and constraints, reviewed before delivery.
View reports →ConstructionRequest estimatesParcelForm reviews each request before any referral is considered.
Start request →An original ADU plan developed for the property, the homeowner’s needs, and the applicable jurisdiction. Plans already pre-approved by local jurisdictions are listed separately in the section below.
A project-specific floor plan and architectural production set developed for the property and intended use.
Start with the property report →A Custom Plan Set is not represented as pre-approved. Every project requires property-specific review and permitting by the applicable jurisdiction.
Review official ADU plans and guidance for Vista, nearby cities, the City of San Diego, and unincorporated San Diego County. Where a qualifying preapproved plan is available, Bennett Design Studio can prepare the site-specific Express Plan production set.
Search all California city galleries →Search participating cities and plan providers across California.
View official resources ↗Plans availableStandard dwelling-unit plans for unincorporated County properties.
View official resources ↗Plans availableAccepted standard and permit-ready ADU plan resources.
View official resources ↗City ADU resourcesOfficial ADU forms, permit information, and City development resources.
View official resources ↗City ADU guidanceCurrent City ADU requirements, standards, and permit guidance.
View official resources ↗Permit-ready programPermit-ready plans and program resources for detached, single-story ADUs.
View official resources ↗Permit-ready plansPreapproved, detached one-story ADU building plans through the City program.
View official resources ↗Permit-ready plansDownloadable permit-ready ADU plans with customizable exterior options.
View official resources ↗Plans availablePAADU plans for detached units from 484 to 1,000 square feet.
View official resources ↗City ADU resourcesOfficial ADU regulations, submittal guidance, and preapproval-program information.
View official resources ↗Sample floor plansOfficial ADU guidance, regulations, and sample floor-plan resources.
View official resources ↗City ADU guidanceCurrent ADU and JADU requirements, applications, and planning resources.
View official resources ↗Not every jurisdiction currently publishes a downloadable preapproved-plan library. Availability, acceptance, and code-cycle status are controlled by each jurisdiction and may change. A preapproved building plan still requires property-specific review, a site plan, applicable consultant information, and a building permit.
Bennett Design Studio also provides ADU plan production for unincorporated Ventura County, Thousand Oaks, Westlake Village, Camarillo, Simi Valley, and the City of Ventura.
Explore Ventura County ADU services →Free standardized detached ADU plans for qualifying unincorporated properties.
View official resources ↗City ADU guidanceOfficial ADU planning, zoning, and online permit resources.
View official resources ↗Two-agency pathCity zoning clearance with Los Angeles County building-permit review.
View official resources ↗City ADU guideOfficial feasibility, design, permitting, and construction guidance.
View official resources ↗City ADU guidanceCurrent ADU standards, planning handouts, and permit resources.
View official resources ↗Standardized plansReviewed one-, two-, and three-bedroom standardized ADU plans.
View official resources ↗Every address has a different jurisdiction, zoning context, permit path, and fee schedule. Bennett Design Studio helps homeowners identify the right starting plan and prepare a clear architectural production set for the reviewing agency.
Generate a preliminary ADU permit checklist →Since 2024, Bennett Design Studio has helped obtain permits for 16 City of San Diego code-enforcement cases involving previously unpermitted ADUs. Each property is evaluated individually because existing conditions, records, code compliance, required consultants, and agency review determine the path to approval.
Discuss an unpermitted ADU →Projects in nearby Southern California jurisdictions may also be considered based on scope, property conditions, and local requirements.
We review the address, jurisdiction, lot conditions, access, utilities, and likely approval path before plans begin.
Select the plan that fits the property and household. Minor plan options are priced before work starts.
Bennett Design Studio prepares the defined architectural production set for one clear flat fee.
Consultants, coordination, permit submittal, and plan-check responses remain separate and transparent.
The fee stays focused on architectural production. Property conditions, consultant work, agency coordination, submittal services, and other work outside the selected package are quoted separately.
Starting at $4,500 using a qualifying city preapproved floor plan
Starting at $6,500 for a new floor plan developed for your needs
Both packages include responses to the first two rounds of agency corrections within the original architectural scope. Most projects are resolved within that allowance. Occasionally, an agency introduces new comments, changes its interpretation, requests information beyond the original requirements, or continues review through additional cycles. Because the number and nature of those later comments are controlled by the reviewing agency, work after the second correction round is billed separately at the agreed hourly rate. We will review the comments with you and obtain authorization before proceeding with additional services.
When review comments appear repetitive, inconsistent, unsupported, or beyond a reasonable interpretation of the project requirements, it is often more effective to request clarification or an agency meeting than to continue revising the plans without resolving the underlying issue. A focused discussion with the plan reviewer can identify the applicable code basis, confirm what information is actually required, and establish an acceptable response path. Questioning a comment professionally and seeking a clear agency determination can prevent unnecessary correction cycles, duplicated consultant work, and avoidable cost. Agency meetings, written code analysis, and coordination beyond the included correction scope are provided as separately authorized services.
Property feasibility is included with either plan path, or it may be completed separately before you decide to proceed. Other services are quoted as needed: boundary or topographic survey · structural, civil, energy, Mechanical, Electrical, and Plumbing (MEP), geotechnical, fire, septic, or other consultants · consultant coordination · agency meetings · permit submittal and processing · owner-requested changes · corrections outside the original scope · construction support
The stated timeline applies only to Bennett Design Studio’s architectural production turnaround. For either the Express Plan or Custom Plan, that period begins after the project parameters are established, the agreement is signed, the retainer is received, and the information needed to begin is complete.
Once the architectural package contains enough information for coordination, it may be submitted for available planning and fire-agency review while also being distributed to the required consultants. During those agency reviews, the structural, civil, energy, and Mechanical, Electrical, and Plumbing (MEP) consultants can develop their drawings and calculations. By the time the early reviews are completed, the remaining consultant sheets may be ready to assemble with the architectural set for coordinated building and engineering review.
This parallel schedule allows agency review and consultant production to move forward at the same time instead of waiting for each task to finish before the next begins. When the project and reviewing agencies allow it, this approach can reduce the overall elapsed schedule, limit repeated coordination, and help control avoidable professional-service costs.
Some straightforward Accessory Dwelling Unit (ADU) projects may be ready sooner. Planning, fire, consultant, building, correction, and permit-issuance timelines are controlled by the applicable agencies and consultants and are not included in the architectural production estimate. Parallel processing is subject to each jurisdiction’s intake requirements and does not guarantee approval or a specific permit date.Via Rosa Design Studio is available as the interior-design consultant for homeowners who want a coordinated architectural and interior package.

Interior-design scope, schedule and fees are provided separately and added only when requested.
Add interior design to my inquiryUse the ADU Permit Path tool to identify likely agencies, plans, consultants, code checks, zoning checks, and mapped property constraints. A fixed-fee feasibility review can then verify the parcel before a full plan agreement is signed.
Build my preliminary checklistThese are the questions homeowners most often ask when comparing a preapproved Express Plan with a Custom ADU Plan Set.
The Express Plan starts at $4,500 when a qualifying jurisdiction preapproved plan can be used. A Custom Plan starts at $6,500 for an original layout developed for the property and homeowner.
Yes. When the property and selected plan qualify, the Express Plan uses the jurisdiction plan as the starting point and adds the property-specific architectural production information needed for submittal.
Production for initial permit submittal is generally estimated at two to three weeks after project parameters are established, the agreement is signed, the retainer is paid, and required information is complete. Straightforward projects may sometimes be ready sooner.
No. Engineering, surveys, specialty consultants, agency fees, permit processing, meetings, and coordination outside the defined architectural production scope are quoted or paid separately.
ParcelForm provides California-wide preliminary site-feasibility screening, with expanded local plan services in Vista and nearby North County communities, the City of San Diego, and unincorporated San Diego County.
Yes. Bennett Design Studio provides ADU plan production for unincorporated Ventura County, Thousand Oaks, Westlake Village, Camarillo, Simi Valley, and the City of Ventura, including site-specific work based on qualifying standardized plans.
Yes. Since 2024, Bennett Design Studio has helped obtain permits for 16 City of San Diego code-enforcement cases involving previously unpermitted ADUs. Every property is different, so the path depends on existing conditions, available records, code compliance, required consultants, and City review.